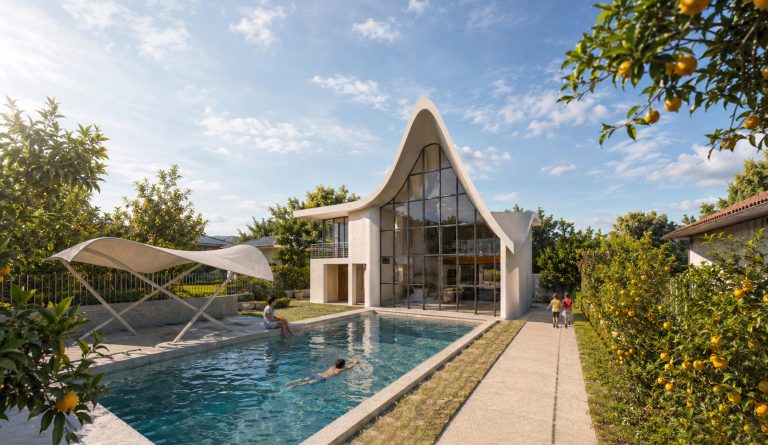
Villa Gozarkhan

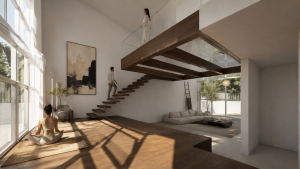
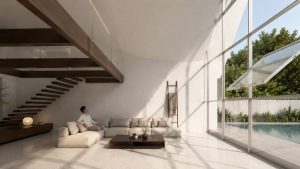
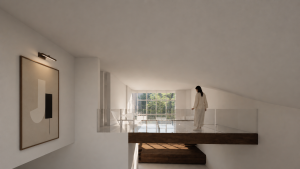
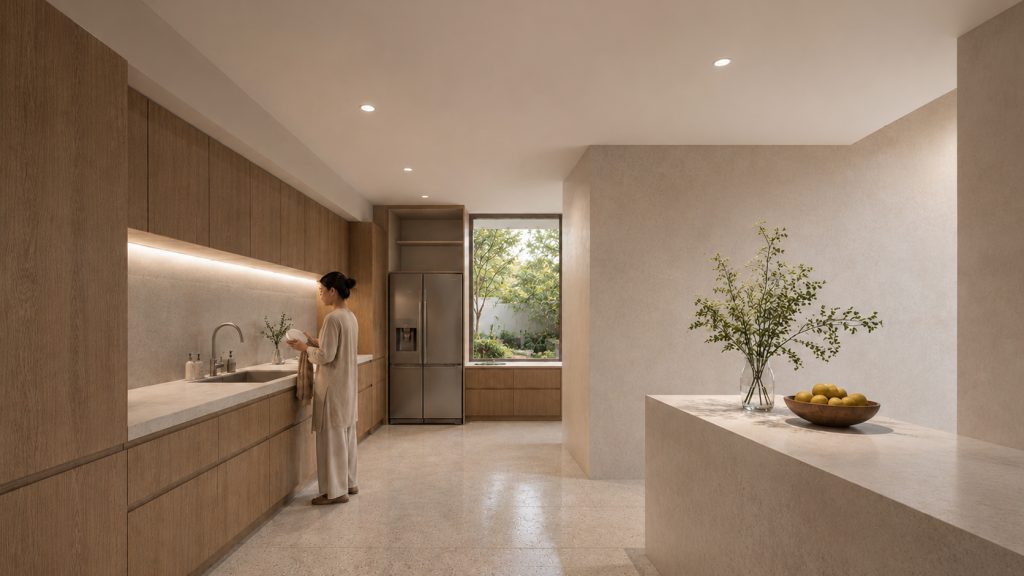
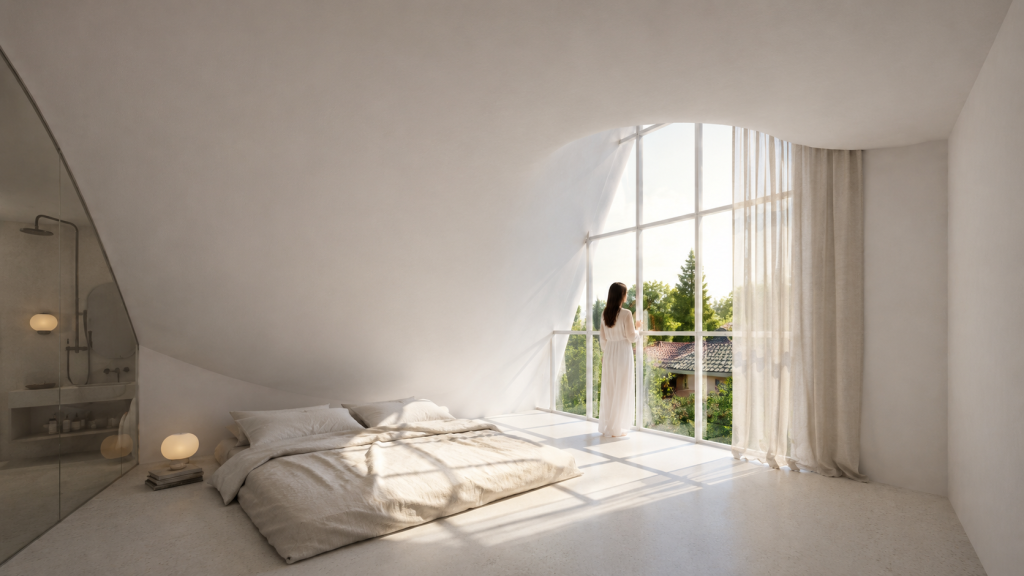
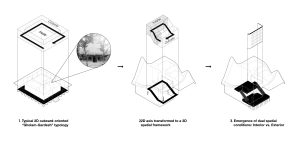
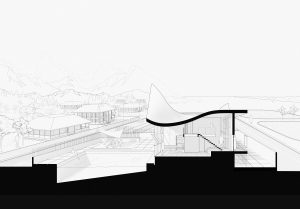
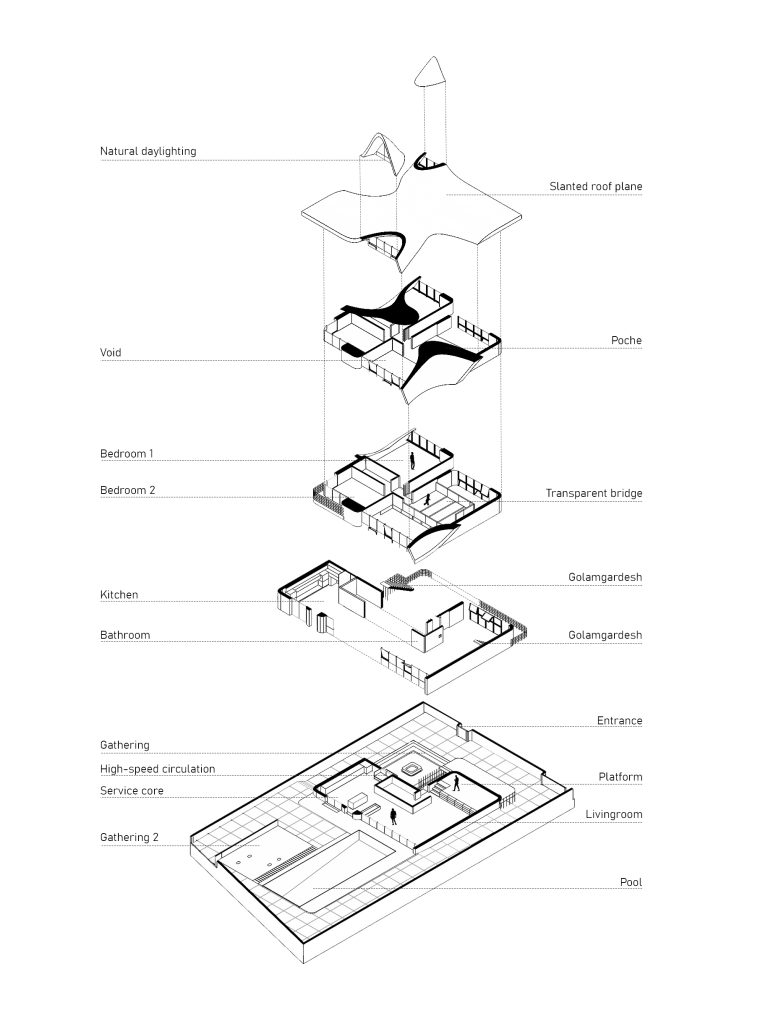
“Gozarkhan” reconsiders the architecture of Northern Iran through two intertwined layers: first, the Gholam-Gardesh (circumambulatory passage), and second, the inclined roof. In the first layer, the Gholam-Gardesh is reinterpreted as a continuous path that still connects the various components of the house. Along this trajectory, three spatial conditions enclosed, open, and semi-open are experienced in sequence, while the circulation expands beyond narrow passages to incorporate spaces such as platforms and verandas. The fundamental departure from the traditional model lies in the transition from a two-dimensional organization to a three-dimensional spatial movement. Here, the vanishing point continuously shifts, rendering the perception of space fluid and dynamic. In the second layer, the spatial relationship between interior and exterior undergoes constant transformation, replacing the uniformity of traditional patterns with a heterogeneous and perpetually evolving spatial condition. The roof continues to cascade in multiple directions; however, it can no longer be described as a conventional pitched roof.
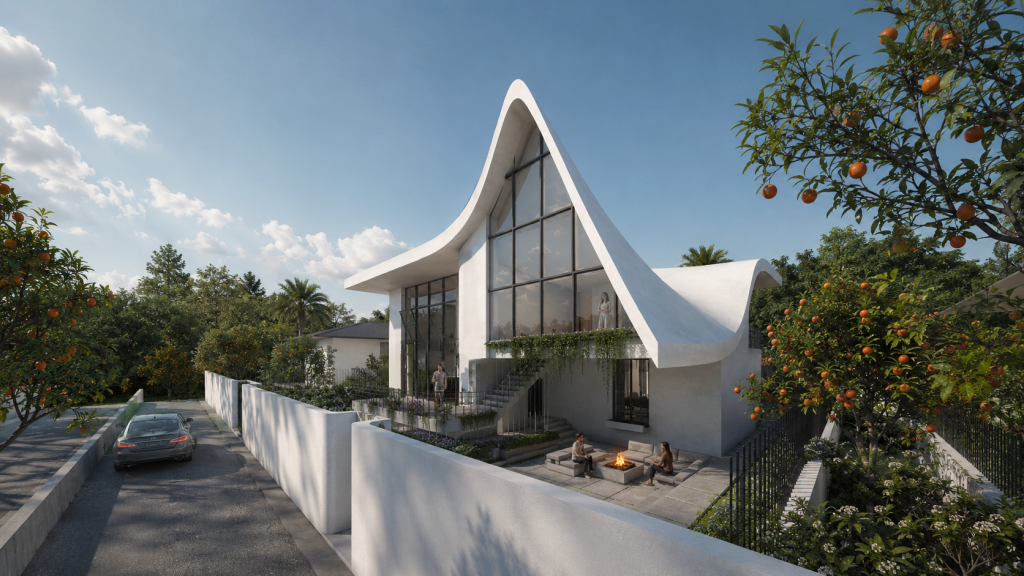
گذرخان در دو لایه به بازاندیشی معماری شمال ایران می‌پردازد: ابتدا غلام‌گردش و سپس سقف کج. علاوه بر این، پروژه در لایه‌های پنهان تلاش می‌کند تا چند رفتار فضایی معاصر به گونه‌ی خانه‌های خوش‌نشینی در جغرافیای شمال ایران اضافه کند. در لایه‌ی اول، غلام‌گردش که در گذشته نقش پررنگی در جریان حرکت ساکنین خانه‌های اقلیم شمال داشته در این پروژه و در شکل معاصر در نقطه‌ای متمرکز شده است؛ مسیری پیوسته که همچنان اجزای خانه را به یکدیگر متصل می‌کند. در این مسیر، سه گونه فضای بسته، باز و نیمه‌باز تجربه می‌شود که علاوه بر مسیرهایی با عرض کم به فضاهایی همچون سکو و ایوان متصل است. تفاوت اصلی این خوانش با الگوی سنتی، گذار از سازماندهی دو‌بعدی به حرکتی سه‌بعدی در فضاست؛ جایی که نقطه‌ی گریز به‌طور مداوم تغییر کرده و تجربه‌ی ادراک فضا را سیال می‌کند. تجربه‌ی فضایی در لایه‌ی دوم، زیر سقف “گذرخان” جریان پیدا می‌کند. فضایی که رابطه‌ی خود با درون را پیوسته دگرگون می‌کند؛ به‌طوری که یکنواختی الگوهای سنتی، به کیفیتی ناهمگون و دائما درحال تغییر مبدل می‌شود. سقف، همچنان به جهات مختلف سرازیر می‌شود، اگرچه دیگر نمی‌توان آن را یک سقف شیبدار نامید. چرا که این تنوع فرمی، علاوه بر خلق تجربه‌های متفاوت در درون، به شکل‌گیری هویتی متمایز در نمای بیرونی می‌انجامد؛ جایی که معماری از طریق سقف، نوعی تمایز فضایی در چهار جهت اصلی تولید می‌کند.

Location | Bandpey, Mazandaran
Date | 2018
Architect | Mohammad Reza Mahmoudi
Drawing | Ensieh Sarichlu, Maryam Moiiny
Designed at Motiondiagram studio