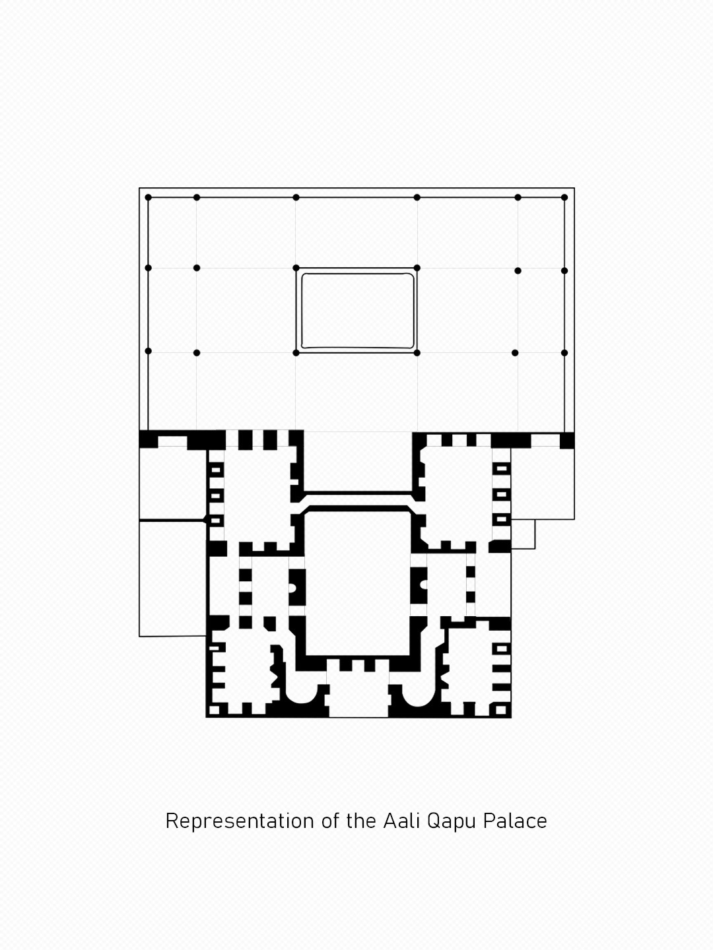
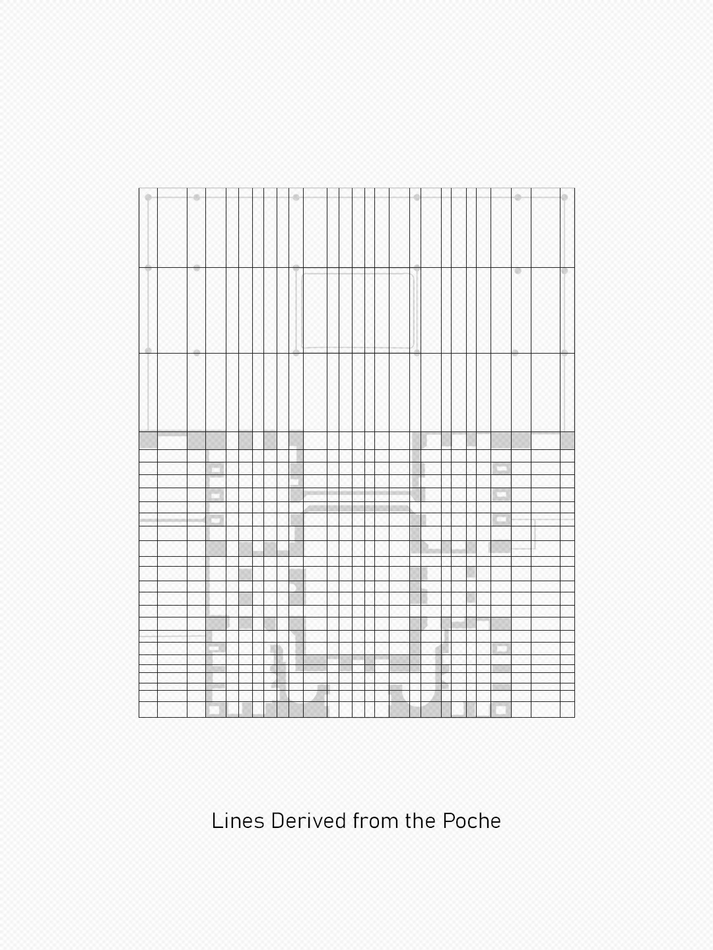
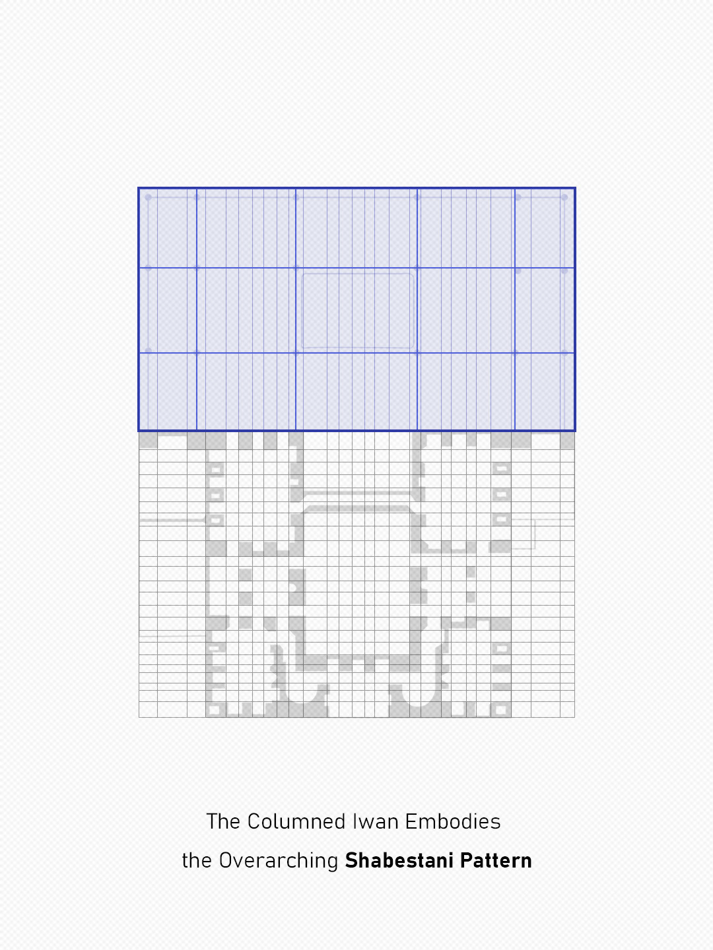
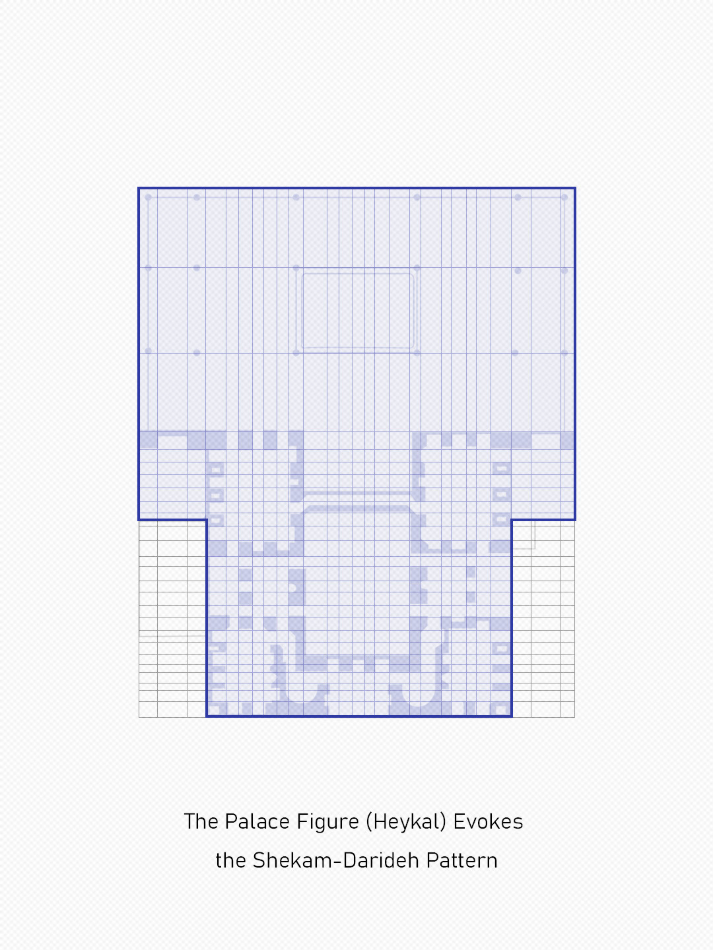
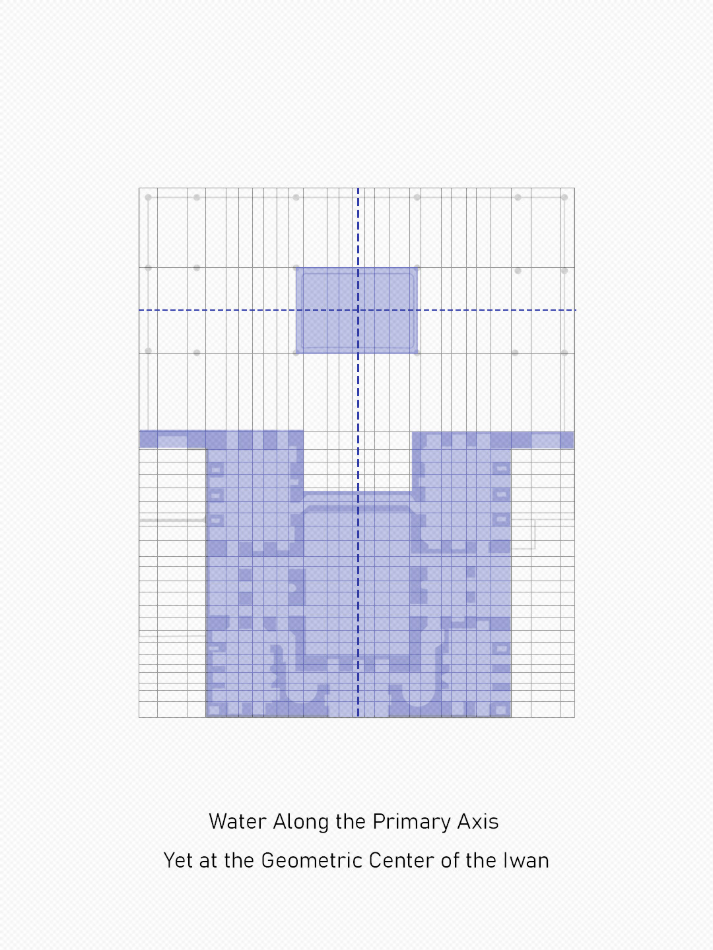
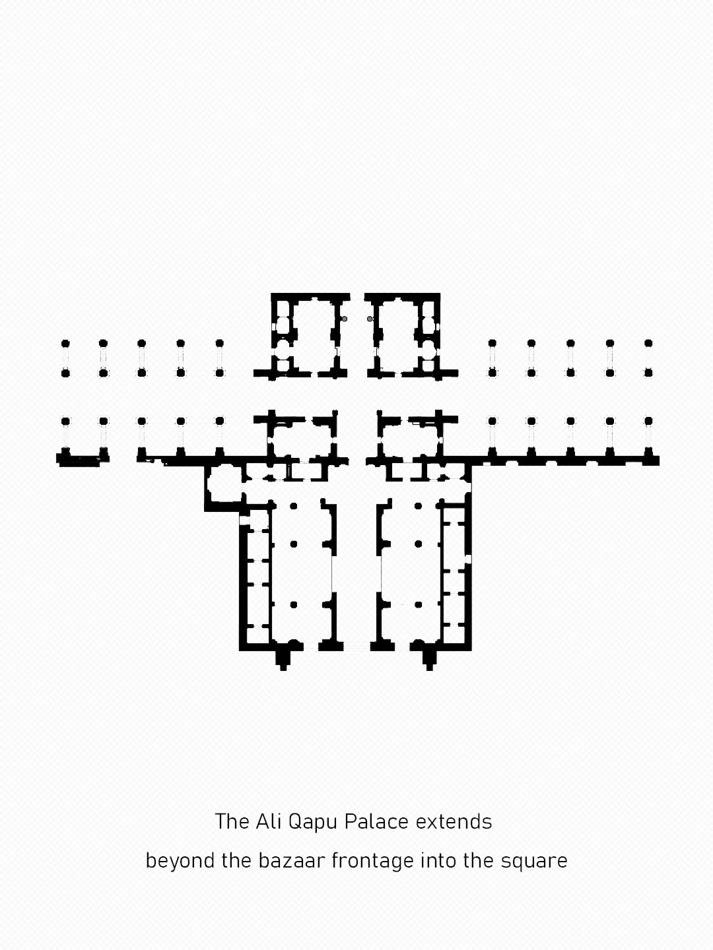
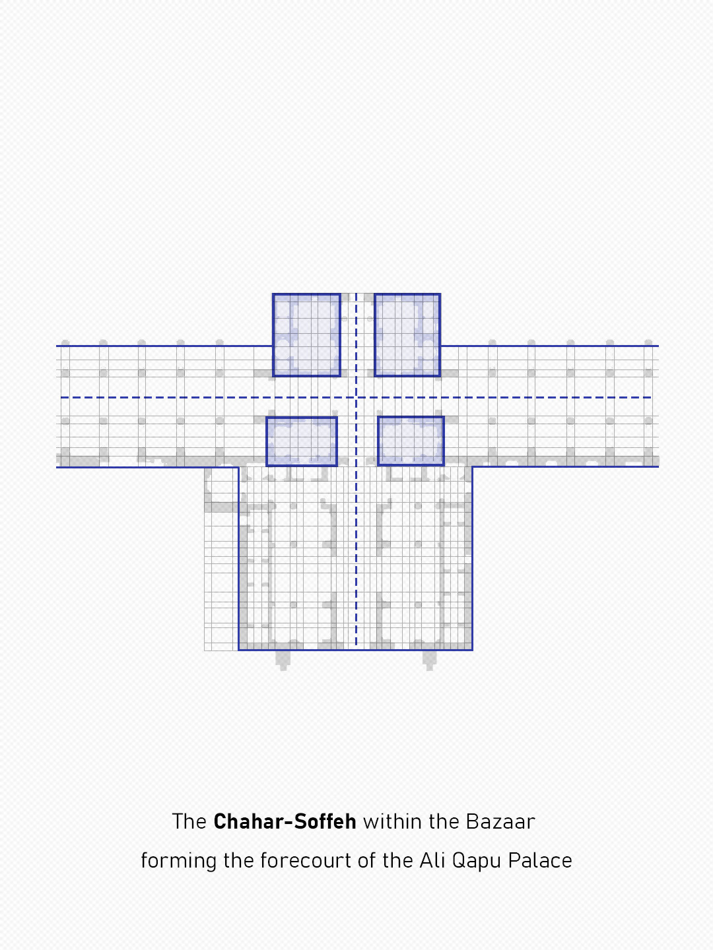
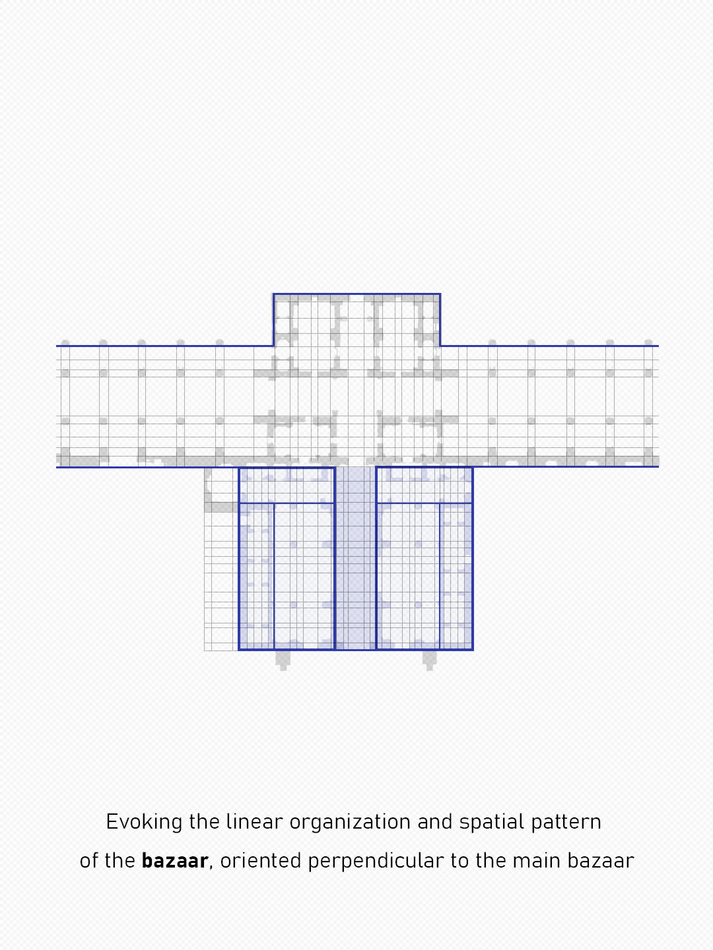
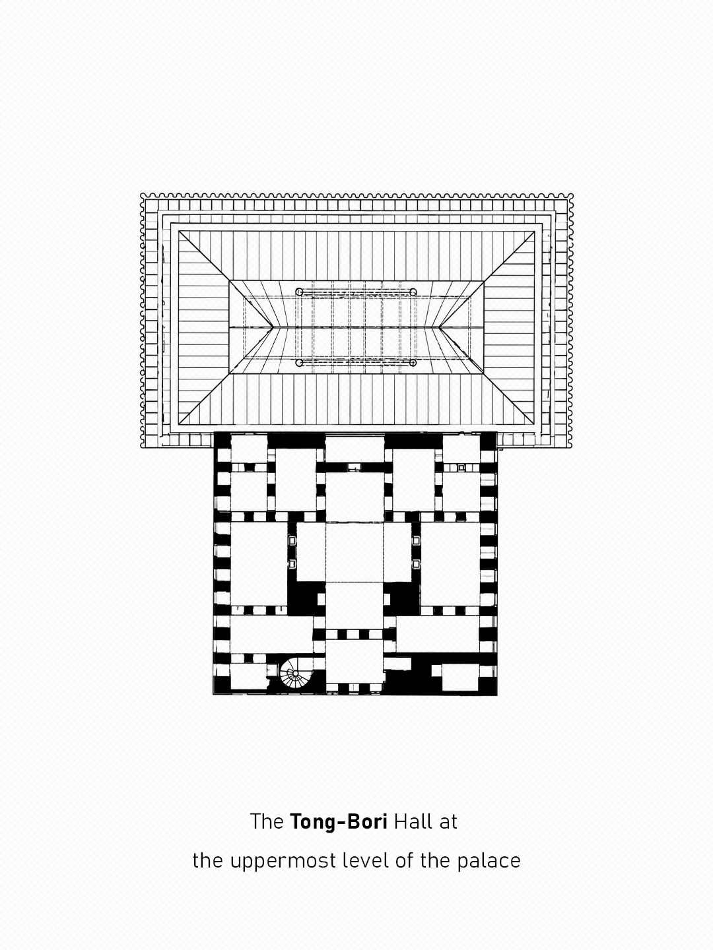
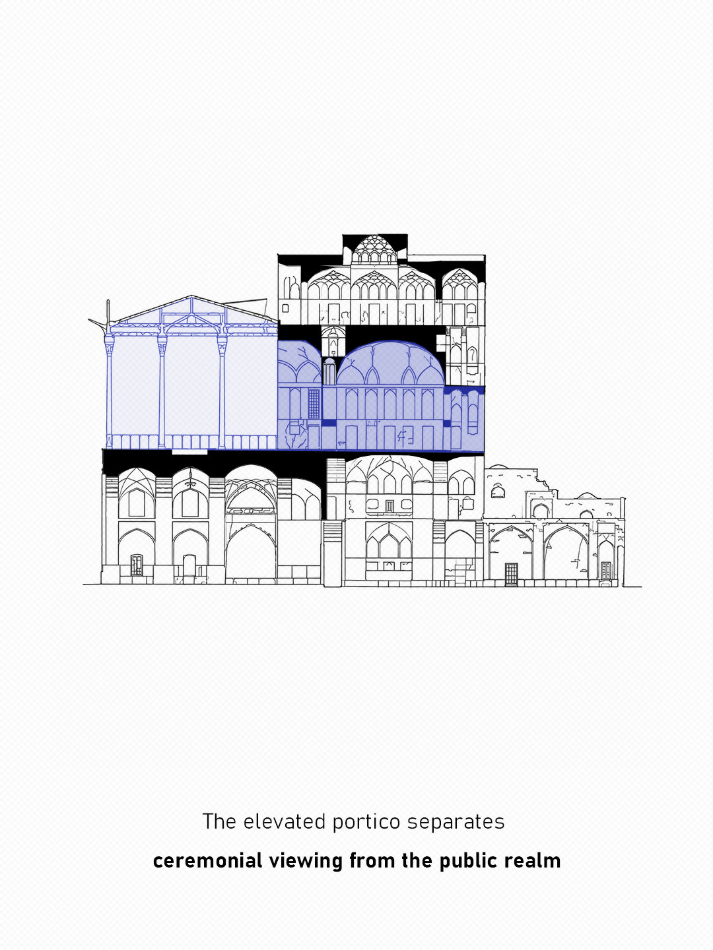
In the Ali Qapu Palace, the architectural figure is formed through the reinterpretation and repetition of the Chahar-Soffeh pattern across successive levels. Unlike the Shah Mosque and the Sheikh Lotfollah Mosque, the palace is superimposed over the bazaar by cutting through its fabric and projects toward the square. The wooden columns of the Ali Qapu portico, which were probably influenced by the architecture of Ardabil, develop according to the familiar hypostyle pattern. This diagram also appears to have served as a precedent for Safavid architects in combining the Chahar-Soffeh with the columned portico in the Chehel Sotoun and Ayeneh Khaneh palaces. Unlike those examples, however, the portico of Ali Qapu, by placing water at an elevated level, becomes a private platform from which the ruler could observe the square and its civic ceremonies.
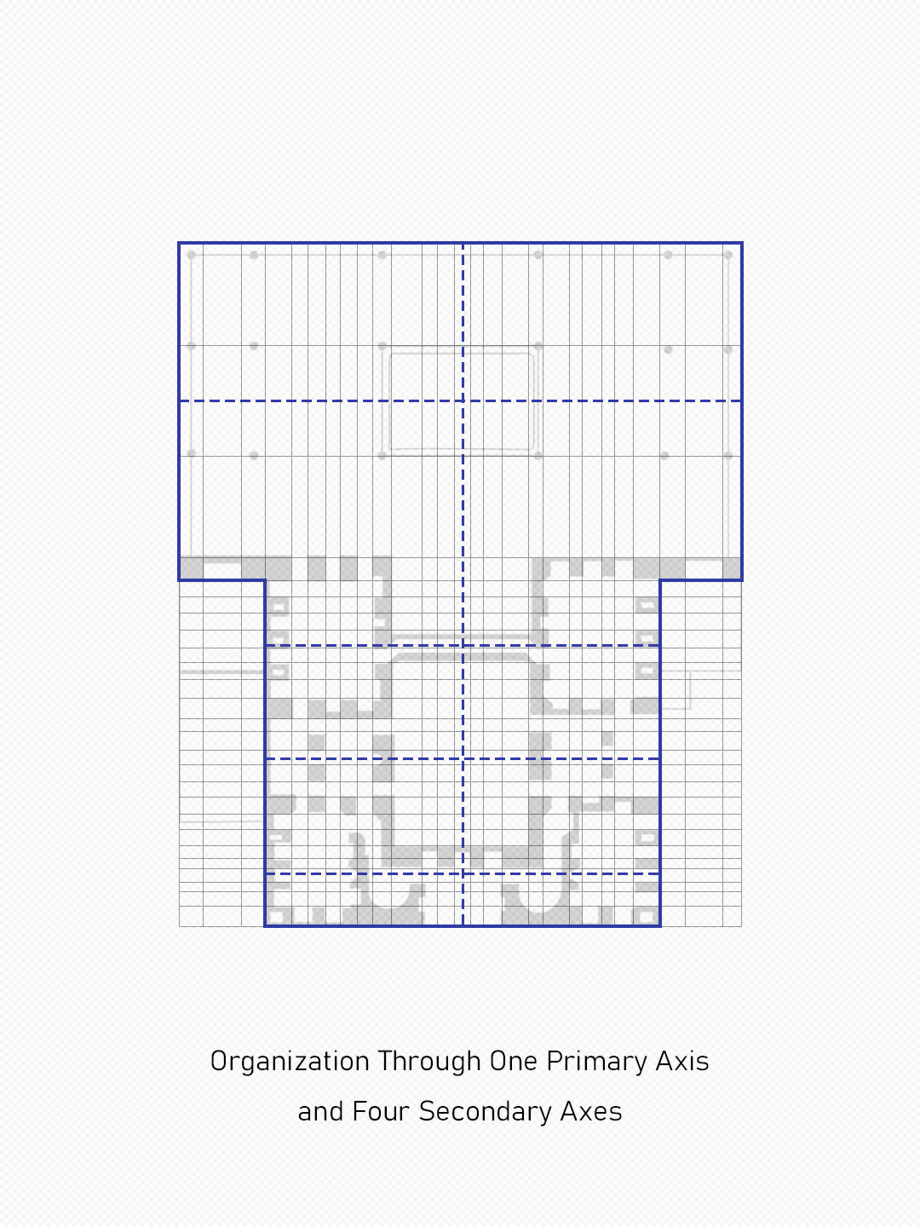
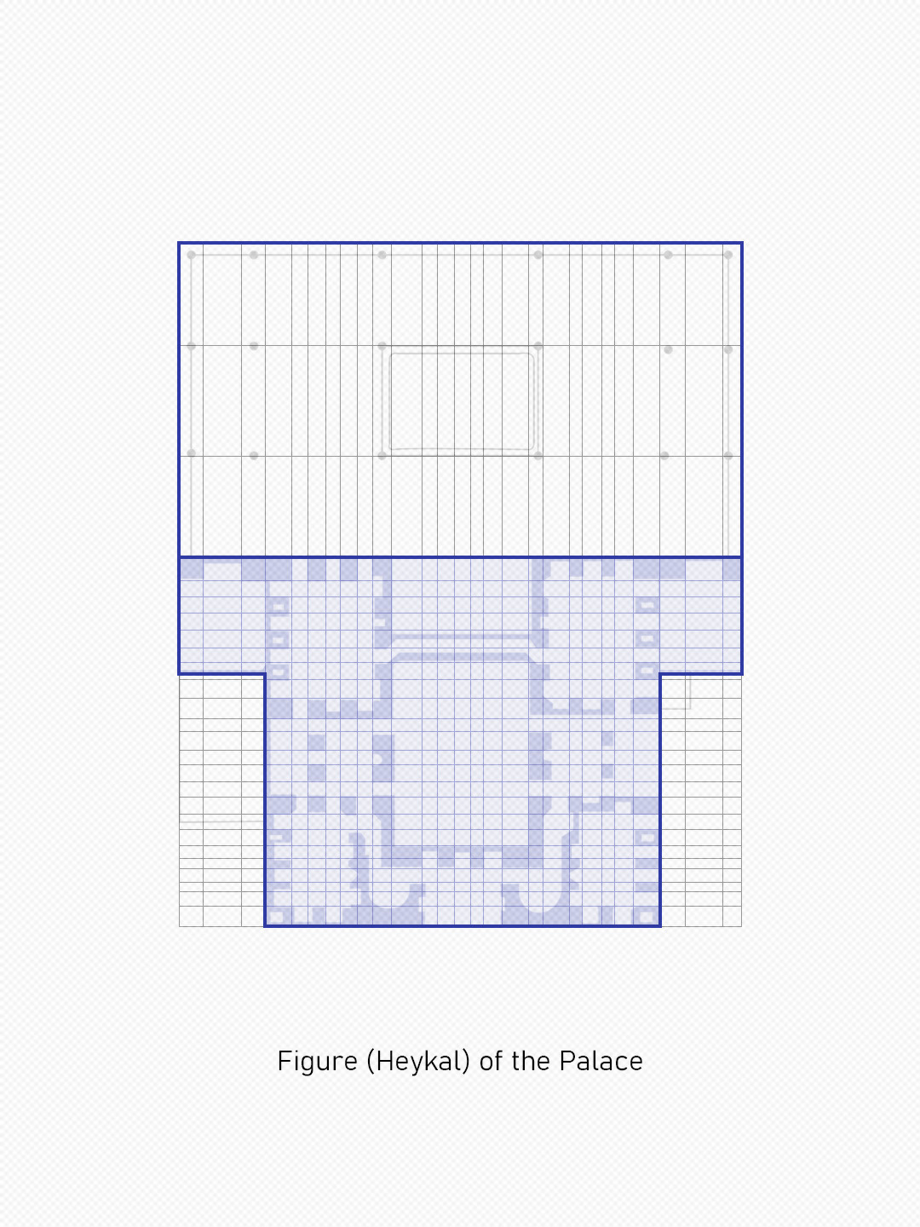
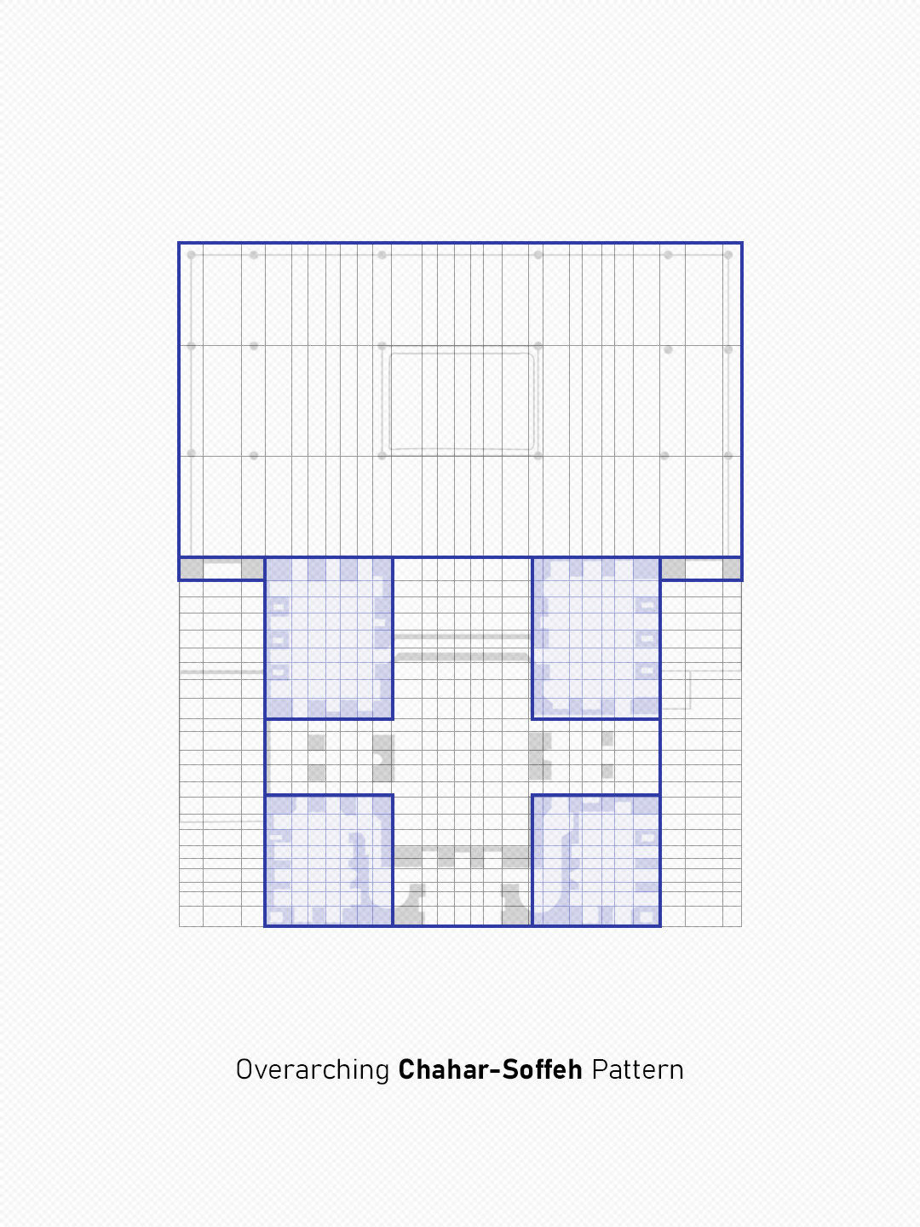
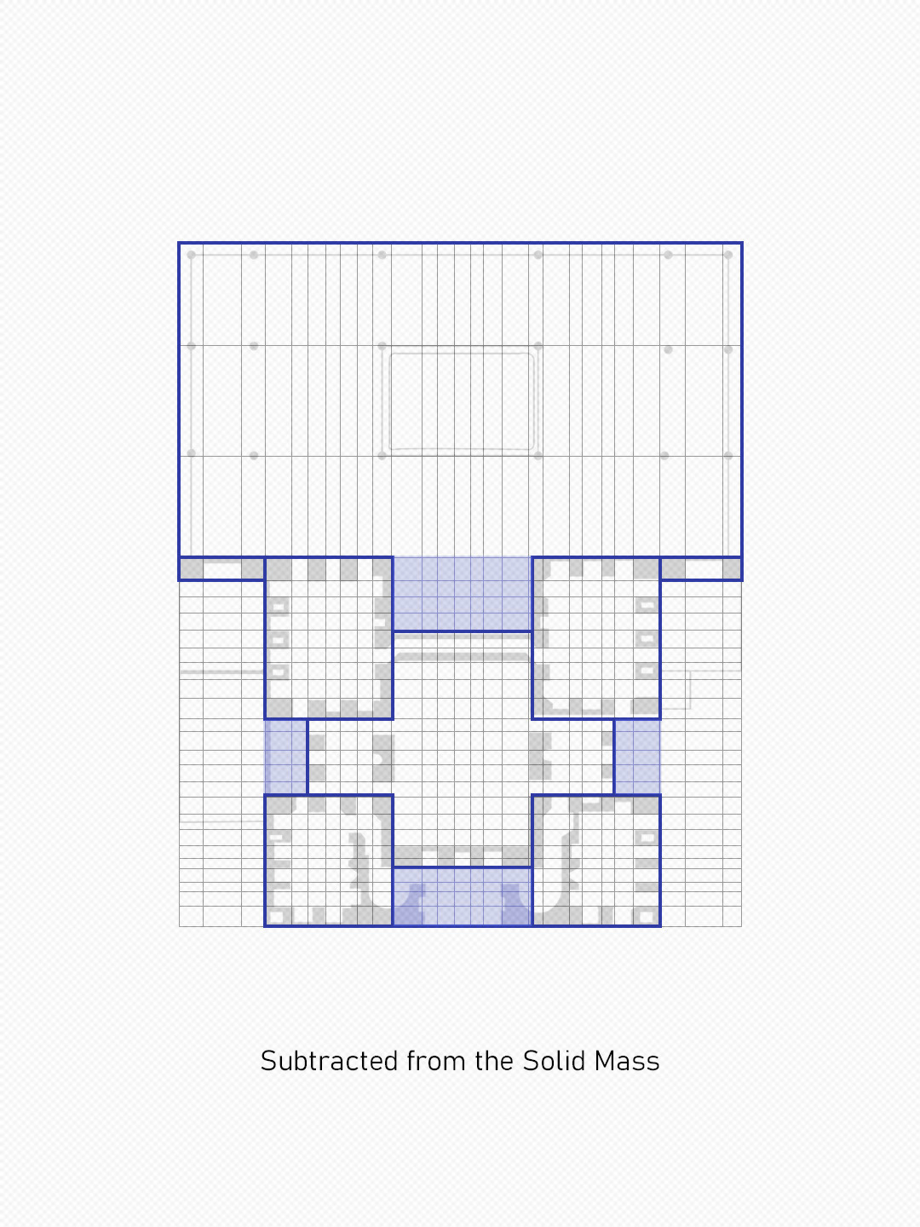
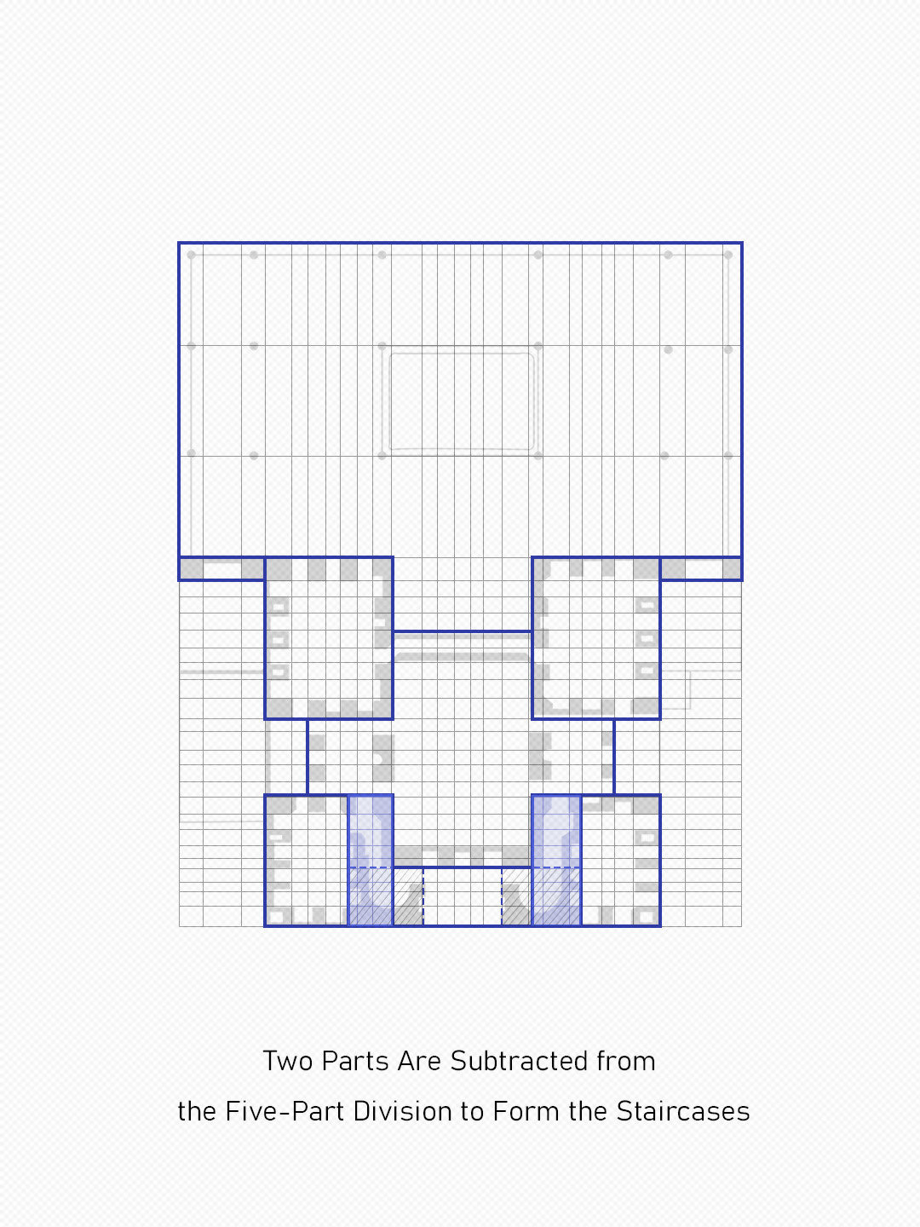
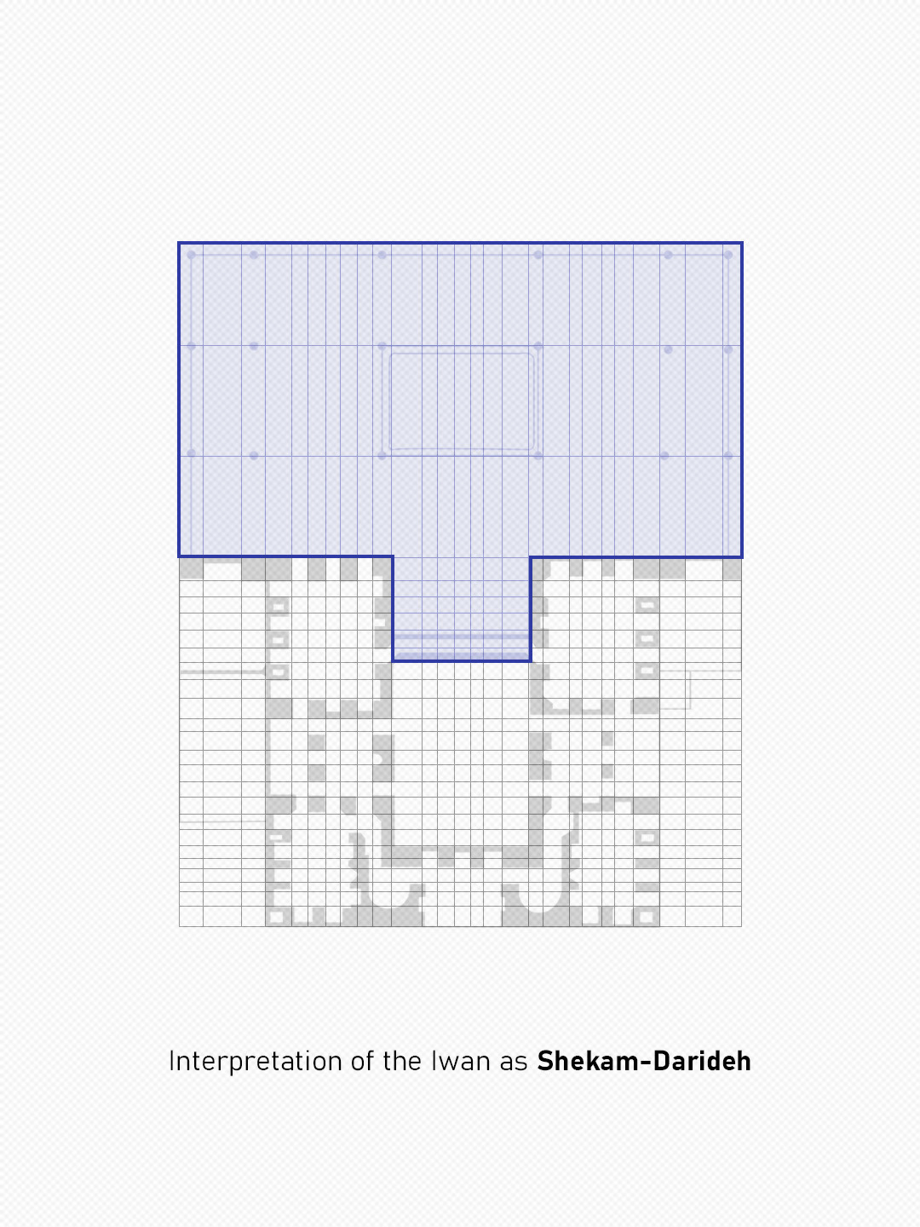
در کاخ عالیقاپو، هیکل بر پایهی بازخوانی و تکرار الگوی چهارصفه در طبقات شکل میگیرد. بر خلاف مسجد شیخ لطفالله و مسجد شاه، کاخ با تقطیع بازار، روی آن مستقر میشود و به سوی میدان پیشروی میکند. ستونهای چوبیِ ایوانِ عالیقاپو که احتمالاً از معماری اردیبل تاثیر گرفته است، با الگوی آشنای شبستانی توسعه پیدا میکند. در حالی که بهنظر میرسد این دیاگرام سرمشق معماران صفوی برای ترکیب چهارصفه با ایوان ستوندار در کاخ چهلستون و آیینهخانه نیز بوده است؛ با این تفاوت که ایوان در کاخ عالیقاپو با مرکز قرار دادن آب در ارتفاع، به سکویی خصوصی برای مشاهدهی میدان و آیینهای شهری بدل میشود.
Credit: IN Notes, Issue No. 2
Published in May 2025
Editor in Chief: Mohammad Reza Mahmoudi